You are viewing all listings Homes with a 3 Bedrooms and 2 Bathrooms between $0 and $30000000 dollars.
Under Contract
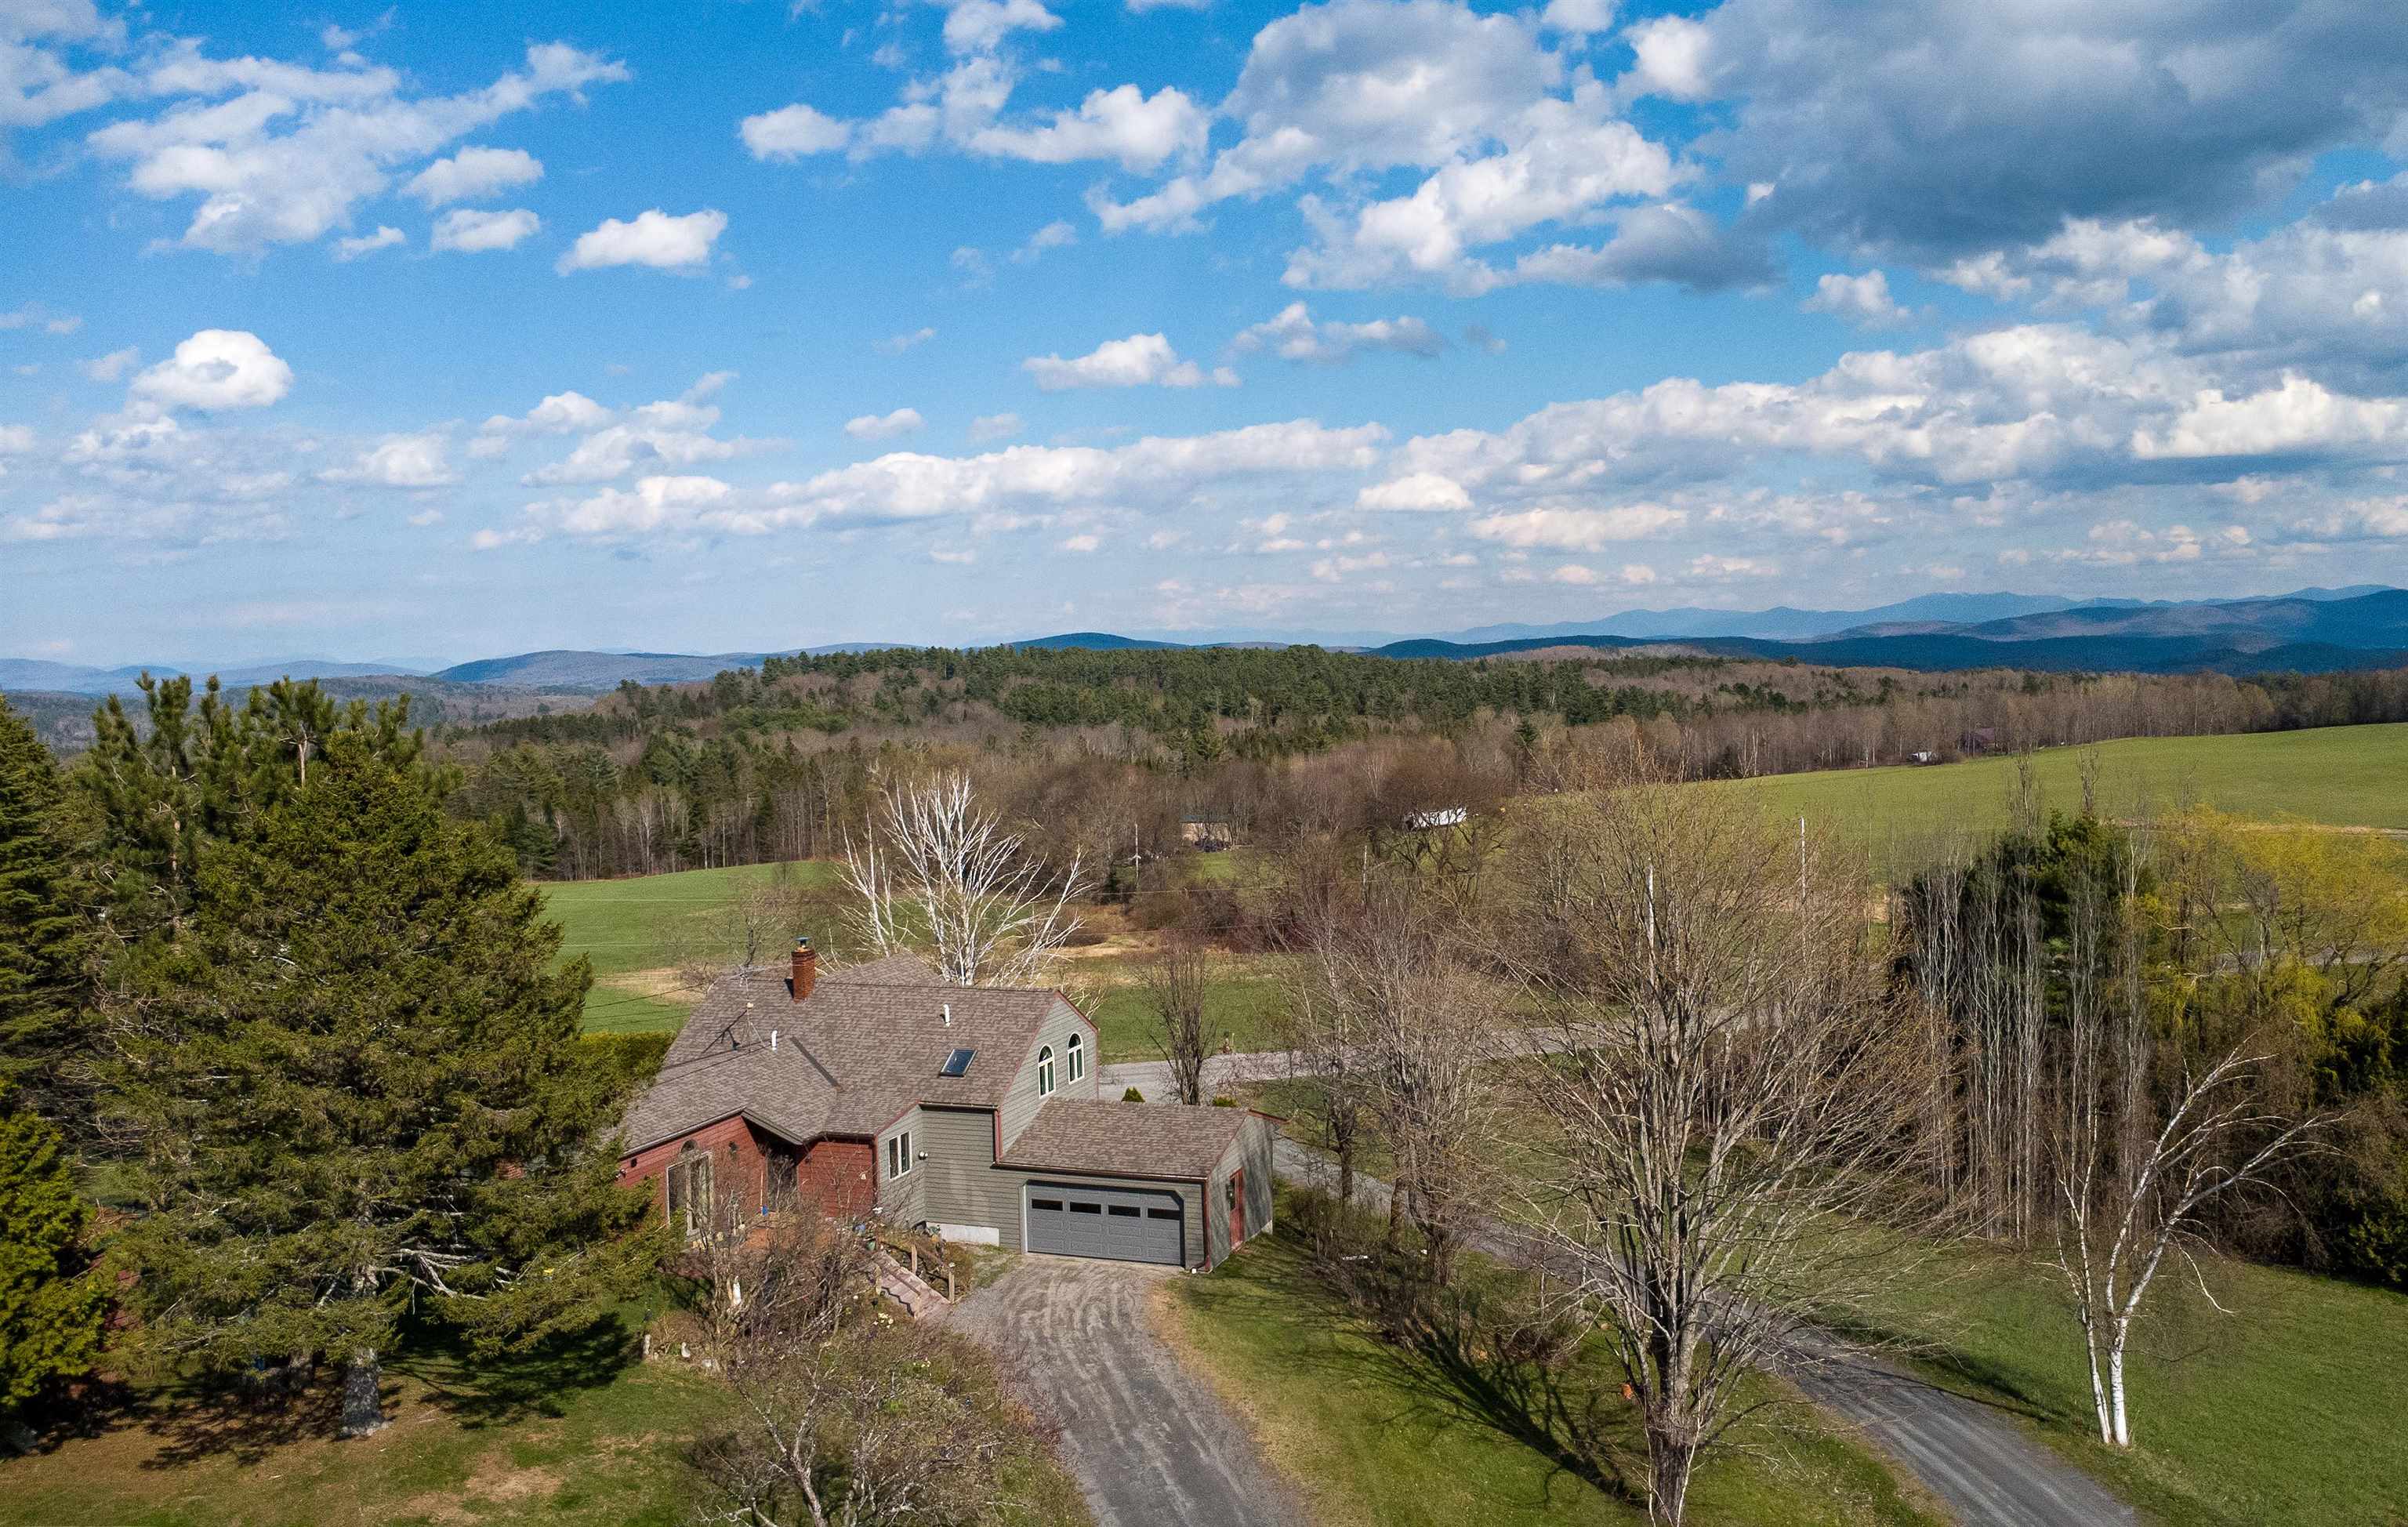
$497,000 $336 per sq.ft. Danville VT Home »
Price Change! Reduced by $30,000 down 6% on June 5th 2026
3 Beds | 2 Baths | Total Sq. Ft. 2324 | Acres: 20
Listed on Friday May 15, 2026
Description: Set on 20+/- acres in a beautiful country setting, this Danville property captures some of the Northeast Kingdom's most remarkable views, stretching out to Mount Washington, Cannon Mountain, and Lafayette. From the morning light pouring through the windows to the sun rising over Lafayette, the scenery here becomes part of everyday life. Located just down the road from the Lamoille Valley Rail Trail and only one mile to Danville Village and Route 2, this property offers a peaceful setting with convenient access to recreation, community events, restaurants, and easy commuting. The multi-level home is filled with warmth and character, featuring wood floors, two wood stoves, inviting living spaces, and cozy nooks you'll naturally gravitate toward with a book or cup of coffee. The handy kitchen with a beautiful wood island opens to the dining area, where lovely windows frame the surrounding landscape. Double living room spaces, an office nook, large family room with doors leading to the brick patio, and a 3/4 bath complete the main level. The lower walk-out level includes the primary bedroom with walk-in closet and full bath, a second bedroom, plus a smaller third bedroom or bonus room that could work well as an office, hobby room, or guest space. Outside, the land is a lovely mix of open and wooded acreage with established perennial gardens, stone walls, apple and plum trees, blueberry bushes, and a path leading to a rear pasture area. An attached two-car garage, along with two storage sheds, adds practicality to this scenic Vermont property. See Listing Details & 60 images.
Under Contract
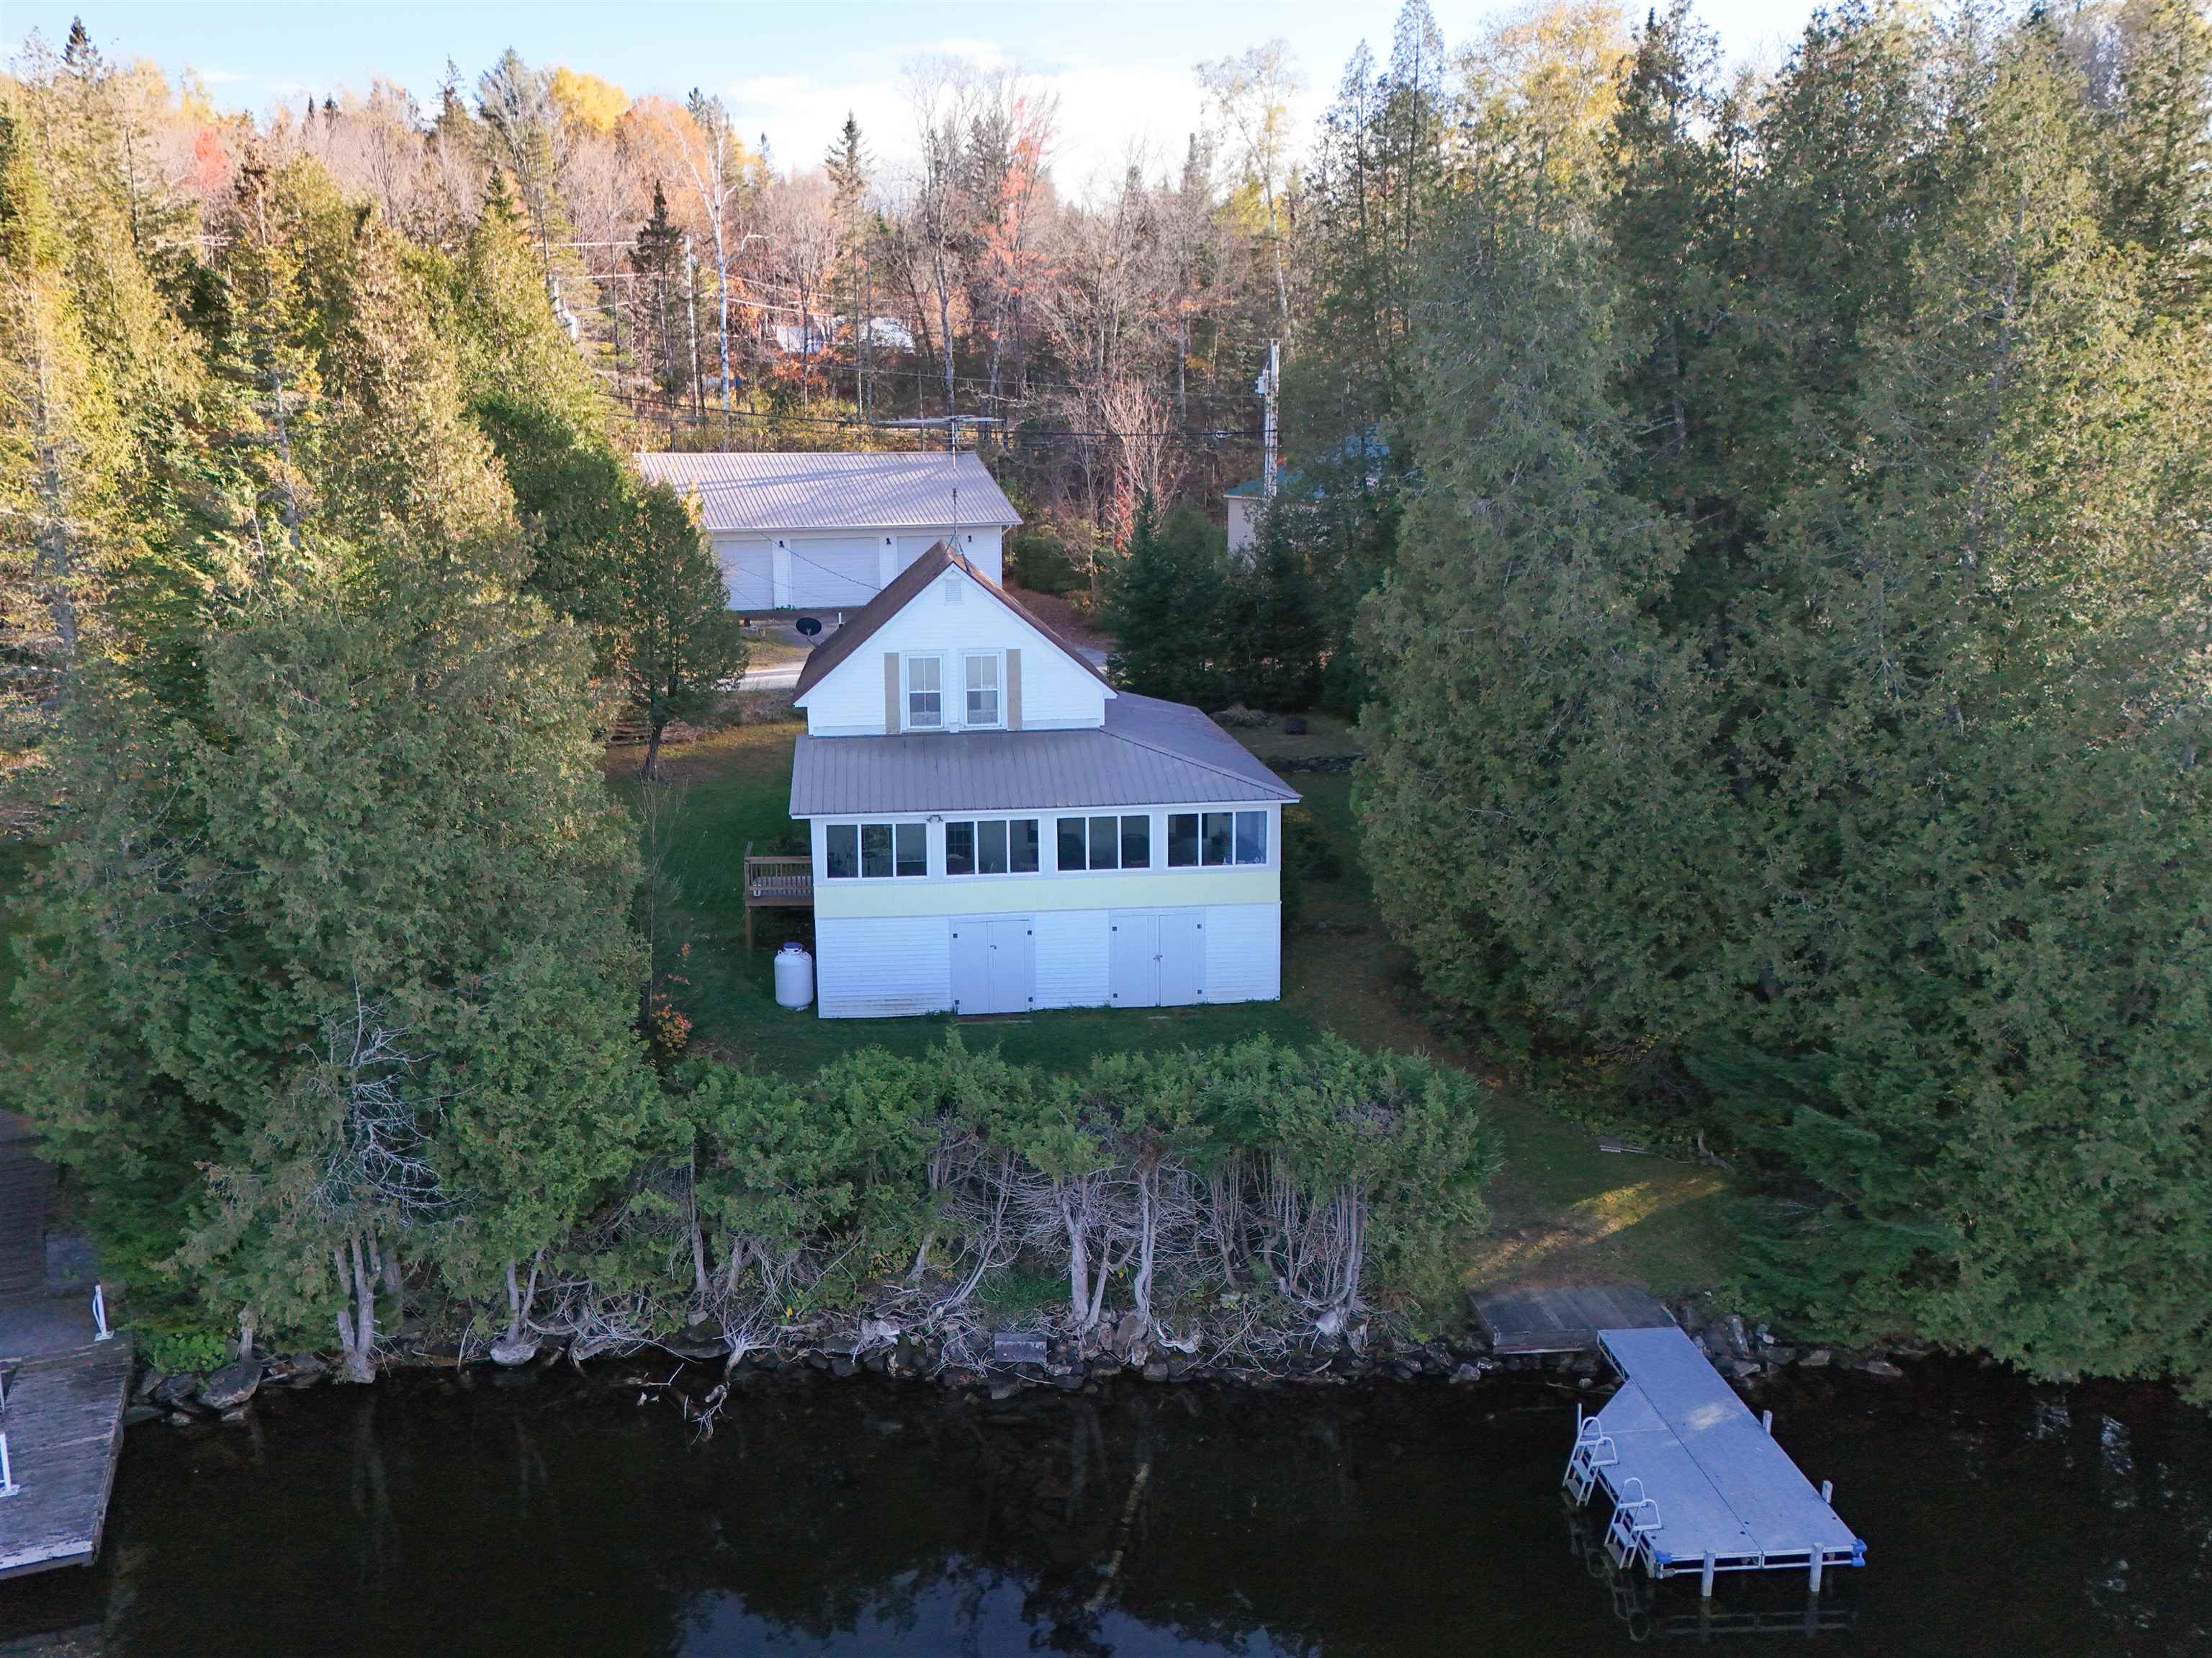
$649,000 $481 per sq.ft. Danville VT Home »
Waterfront on Lake Joes Pond3 Beds | 2 Baths | Total Sq. Ft. 1350 | Acres: 0.97
Listed on Monday Nov 17, 2025
Description: Life at Joe's Pond just hits different, and this cottage leans fully into that lakeside feeling. Recent updates blend seamlessly with its cottage-core charm, giving the whole space a comfortable, easygoing flow. Start with the covered front porch, the perfect welcome spot for dropping bags, kicking off sandals, or settling into a slow afternoon. Inside, the sunny kitchen features a farmhouse sink and great cabinet storage, ideal for easy meal prep or gathering with friends. The large living room gives you plenty of room to relax by the wood stove, while the dining room adds a sweet touch with its built-in hutch and cozy brunch vibes. And the enclosed porch overlooking the lake... that's your after-lake-fun sanctuary. Morning coffee, golden-hour chats, unwinding with the sound of the water, it's all right there. A convenient three-quarter bath completes the main level. Upstairs features three bedrooms and a second three-quarter bath, offering comfortable space for everyone. Now here's the bonus... an oversized, detached three-bay garage. Laundry hookups, room for cars, boats, kayaks, toys, gear, plus the rare luxury of extra parking at the lake. It's a total upgrade. The lot offers space to enjoy, along with your dock for smooth access to days on the water. Joe's Pond is beloved for its friendly community vibe, calm paddling mornings, big sunset colors, great fishing, and that classic NEK mix of fun and tranquility. See Listing Details & 41 images. Includes a Virtual Tour
New Listing!
![Deering NH Home for sale $679,000 $284 per sq.ft.]()
$679,000 $284 per sq.ft. Deering NH Home »
3 Beds | 2 Baths | Total Sq. Ft. 2387 | Acres: 74.26Listed on Tuesday Jul 28, 2026
Description: Steeped in New Hampshire history and surrounded by 75 breathtaking acres, a truly remarkable estate offers a rare opportunity to embrace country living. Once home to a historic tavern, the charming 3-bedroom, 2-bath residence is rich with character while providing more than 2,000sf of comfortable living space, complete with attached workshop for hobbies, projects, or extra storage. Whether you're dreaming of a working farm, equestrian estate, or private retreat, the land is ready to bring your vision to life. Approximately five acres of open fields provide excellent space for grazing, gardening, or small-scale farming. Meandering trails and peaceful streams wind throughout the grounds, inviting you to explore your own backyard in every season. The impressive barn is a standout feature, offering room for up to eight horse stalls along with electricity, running water, generous hay storage, and ample space for equipment, recreational vehicles, or additional livestock. From horses and hobby farming to outdoor adventures, the possibilities are nearly endless. The gardens have been lovingly cultivated to provide beauty & abundance throughout the seasons. Perennial beds surround the home including established asparagus, blueberry bushes, apple trees, and peach trees. Enjoy peaceful mornings watching the sunrise from the back porch while overlooking the fields, and spend your evenings immersed in the serenity that only a property of scale can offer. Deering is known for its vibrant community events & small-town charm, allowing you to enjoy the tranquility of rural living while remaining close to Concord and Manchester. The property is protected through an agricultural easement that allows for growth, including structures, land clearing, and more. Offerings featuring such a combination of history, acreage, agricultural infrastructure, and accessibility are exceptionally rare. Come experience a place where the next chapter of its story is waiting to be written. See Listing Details & 50 images. Includes a Virtual Tour
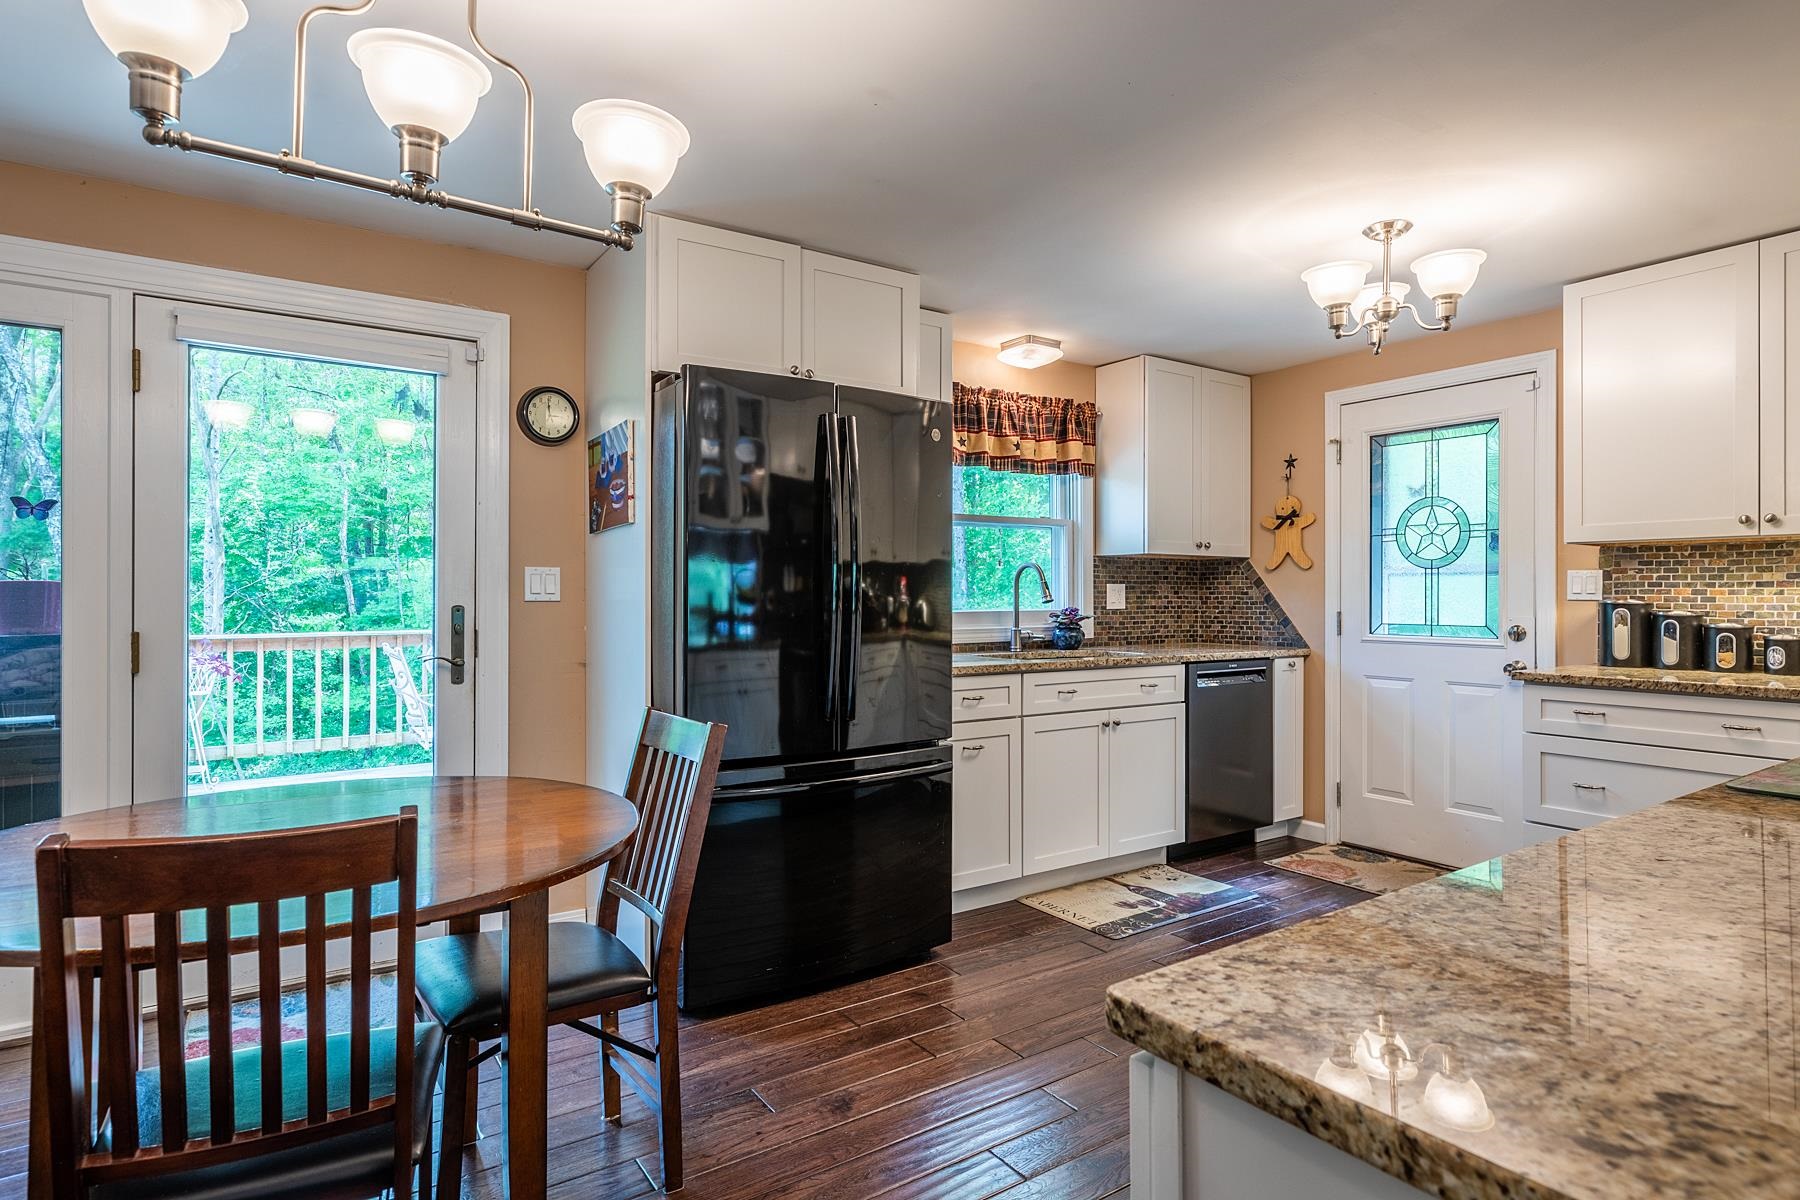
$450,000 $308 per sq.ft. Dorset VT Home »
3 Beds | 2 Baths | Total Sq. Ft. 1460 | Acres: 1Listed on Friday Apr 17, 2026
Description: This beautifully maintained Dorset home with views is ready for its new owners. The main level features a generously sized eat-in kitchen with granite countertops that opens into the dining room. This floor also includes a large living room, a bedroom, and French doors that lead to a spacious deck overlooking a private yard. The ground floor offers a primary bedroom, a bathroom, and a laundry area. Access to the property is convenient, with entries available via the driveway to the main floor or through the lower-level garage. Outside, you can enjoy a beautiful wooden gazebo during the warmer months. The property is ideally located just minutes from the center of Dorset Village and ten minutes from Manchester Center. It is perfectly situated for various activities, including biking, skiing, hiking, gardening, or simply relaxing. Please note that all measurements are approximate. See Listing Details & 25 images.
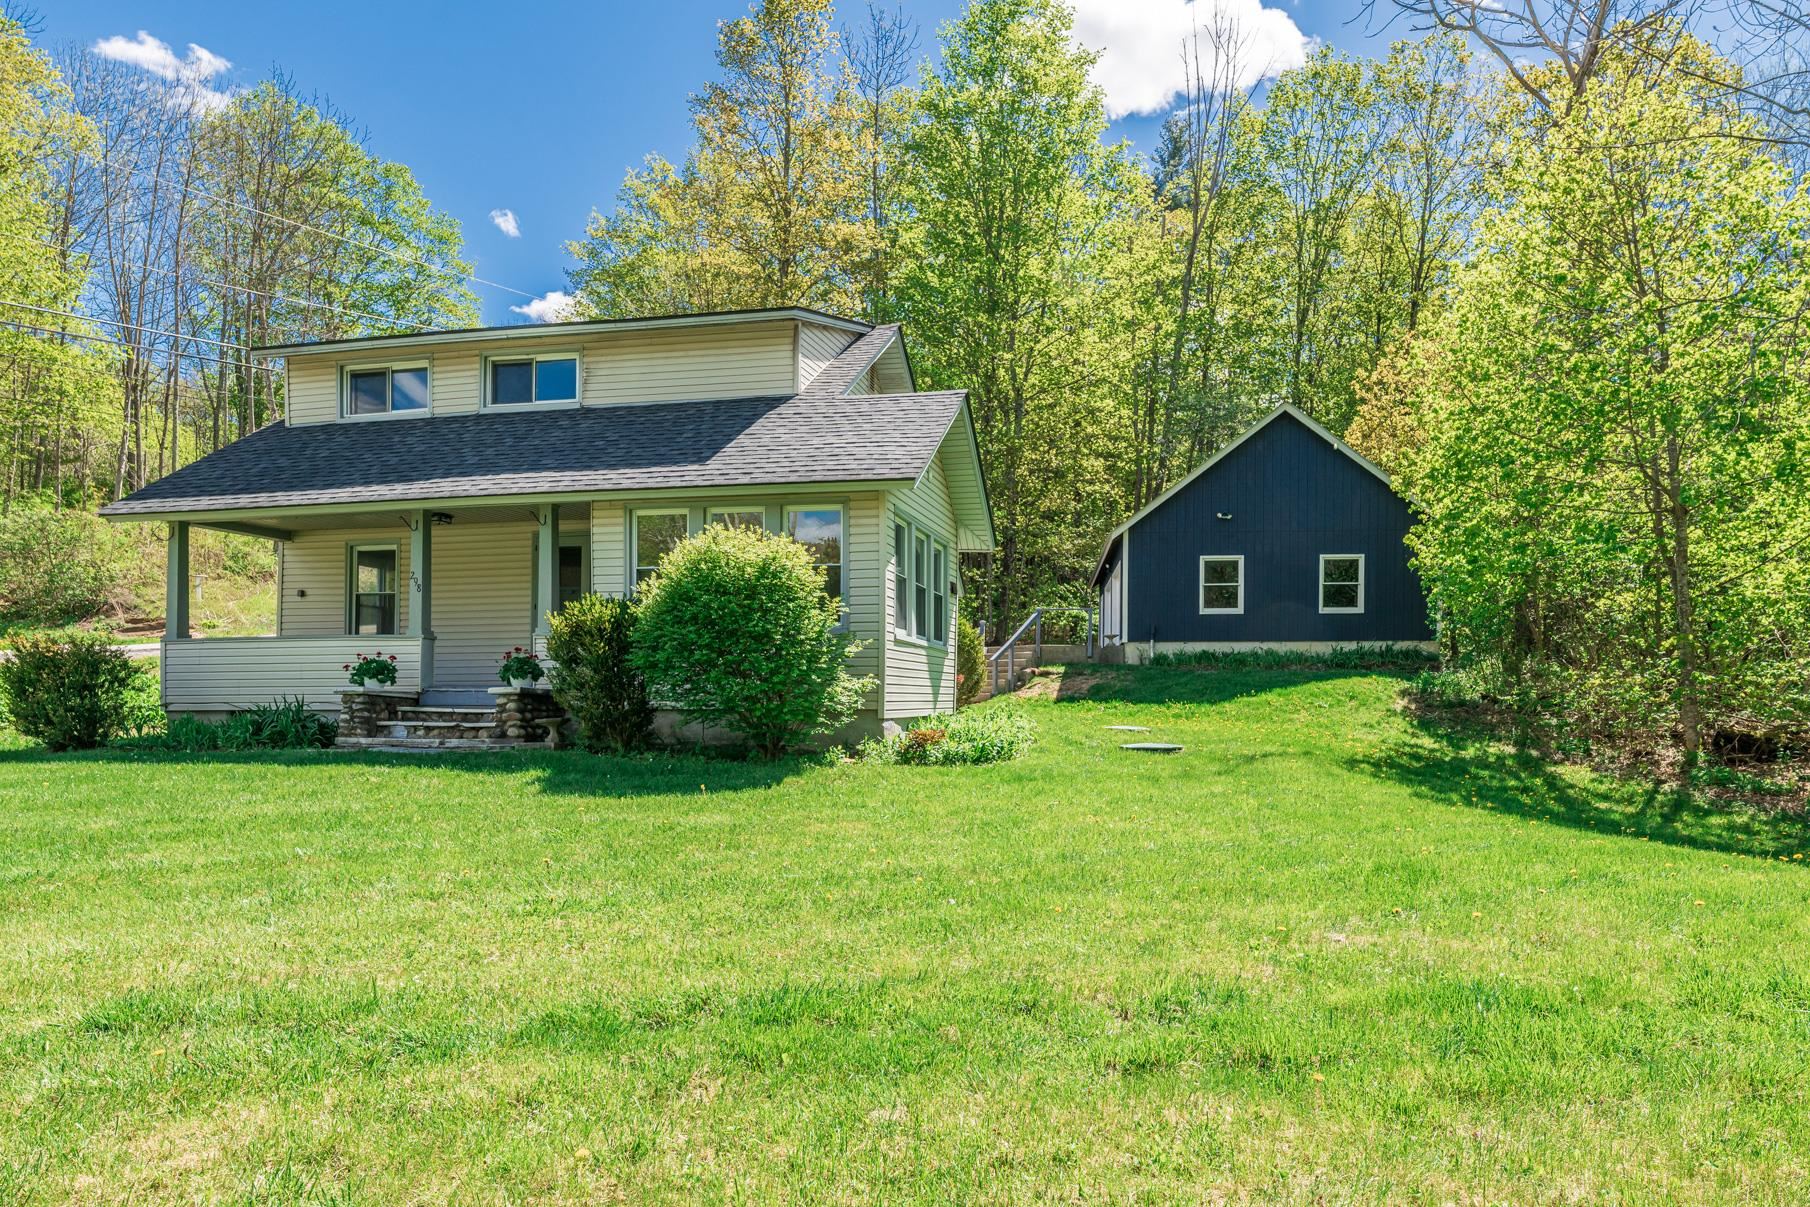
$475,000 $344 per sq.ft. Dorset VT Home »
Price Change! Reduced by $20,000 down 4% on July 16th 2026
3 Beds | 2 Baths | Total Sq. Ft. 1382 | Acres: 0.56
Listed on Monday May 18, 2026
Description: Set on over half an acre in the heart of East Dorset Village, this newly renovated three-bedroom, two-bath bungalow blends modern upgrades with cozy charm and even includes a peaceful brook running through the property. Recent upgrades include completely new kitchen and bathrooms and fresh interior paint throughout. The open-concept layout creates a bright, connected space that's perfect for both everyday living and entertaining. Hardwood floors add character and charm. The main level also features an inviting mudroom/laundry room, bedroom, and full bath. A bonus office/sunroom offers the flexibility to work from home or to create a quiet retreat. The primary suite, complete with walk-in closet and ensuite bathroom, is located on the second floor, along with a third bedroom. The oversized detached two-car garage has new overhead doors and electric openers, a solid concrete floor, and plenty of extra space for storage, gear, or hobbies. Exterior improvements include updated roofing and new retaining wall. Low-maintenance vinyl siding makes exterior upkeep simple. Step outside to enjoy the covered porch overlooking the yard and gentle brook - a perfect place to relax and unwind. See Listing Details & 45 images.
$499,000 $318 per sq.ft. Dorset VT Home »
3 Beds | 2 Baths | Total Sq. Ft. 1568 | Acres: 0.35Listed on Wednesday May 20, 2026
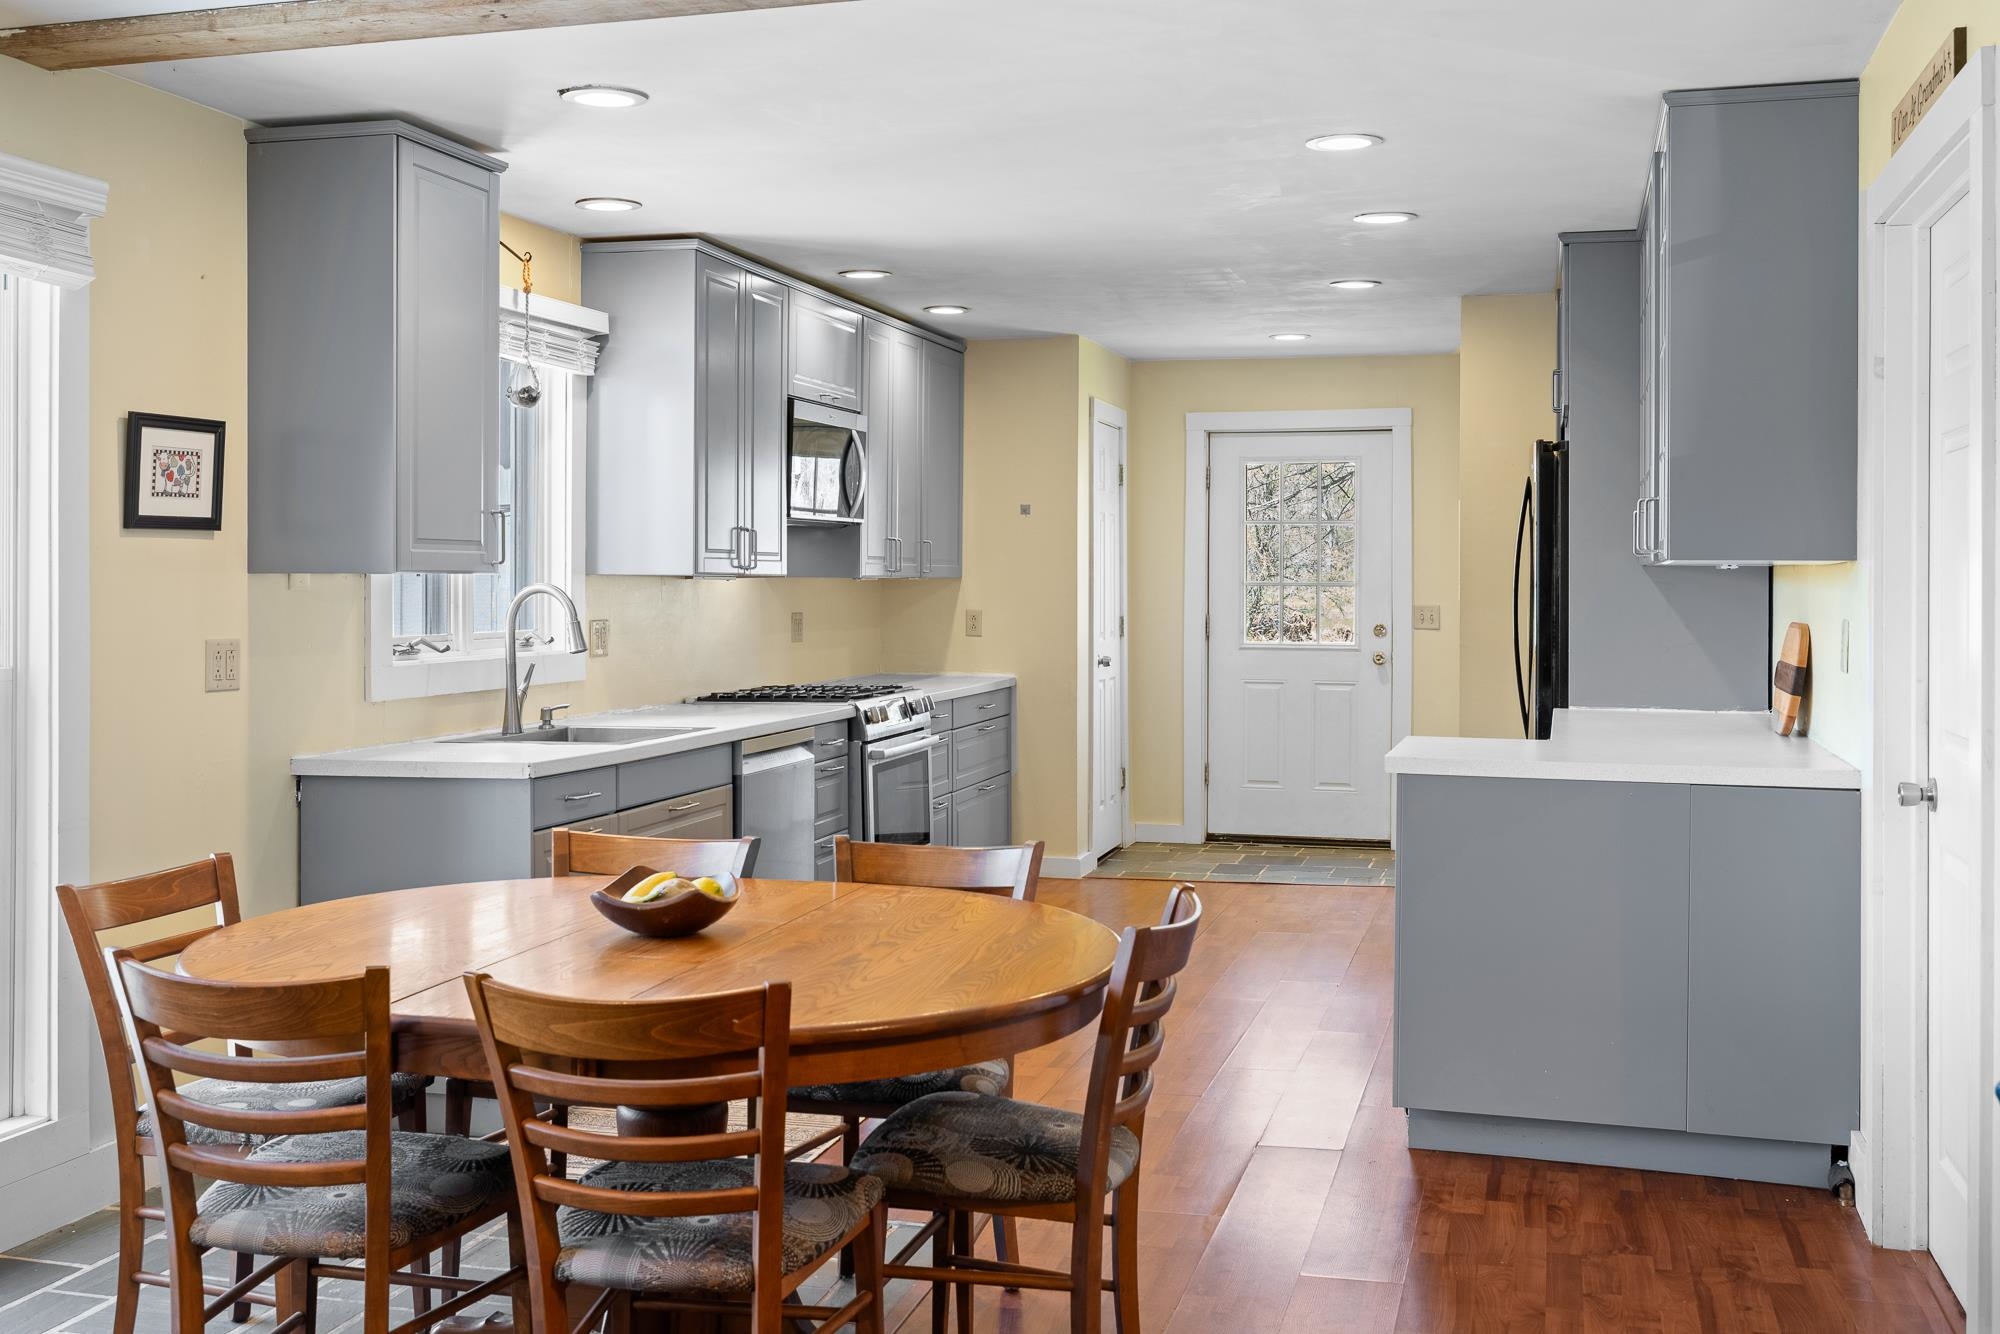
Description: Set in a premier Dorset country setting with sweeping 360-degree views of rolling pastures, mountains, and neighboring farmland, this charming single-level ranch offers a rare opportunity to enjoy the beauty and tranquility of Southern Vermont. The home offers over 1,568 square feet of comfortable living space, including an open-concept kitchen, dining, and living area, an office, three bedrooms, and two full bathrooms. The spacious primary suite includes an on-suite bathroom overlooking the expansive views. The home features new wood flooring throughout the interior, a slate entry foyer, first-floor laundry, and a centrally located pellet stove for supplemental heat. Additional upgrades include split AC systems providing both heating and cooling, solar panels for improved energy efficiency, and a newer septic system. The renovated kitchen offers a gas range, pantry, and ample space. Adjacent to the living room, the office provides flexibility for additional use, media room, or expanded open concept living area. A sliding door off the living room opens to a rear deck with ramp access overlooking the picturesque backyard. The level lawn is ideal for gardening, outdoor entertaining, or simply enjoying the peaceful setting complete with a fire pit and scenic neighboring fields. Located within the Dorset Elementary School district with school choice thereafter, this property combines privacy, views, functionality, and long-term potential in one of Southern Vermont's most desirable locations, Dorset Hollow. See Listing Details & 42 images.

$525,000 $329 per sq.ft. Dorset VT Home »
Price Change! Reduced by $40,000 down 8% on July 27th 2026
3 Beds | 2 Baths | Total Sq. Ft. 1594 | Acres: 3.23
Listed on Thursday Apr 9, 2026
Description: "COME TAKE A PEEK, IT'S JUST ACROSS THE CREEK.....Enjoy an inviting front porch to unwind and breathe in the serene surroundings! Unwind and take in the lovely mountain views, all set on the scenic Tom River in East Dorset! Charming saltbox style (1982 circa), the design is open living spaces with abundant light through out... As an added bonus this property boasts an over sized two car garage and a pole barn with easy access and plenty of room for setting up games and activities..host holiday get-together in a rustic, welcoming setting. Make your family memories here! This is indeed a rare opportunity! See Listing Details & 45 images.
Under Contract

$570,000 $315 per sq.ft. Dorset VT Home »
Price Change! Reduced by $75,000 down 13% on June 15th 2026
3 Beds | 2 Baths | Total Sq. Ft. 1809 | Acres: 1
Listed on Thursday May 21, 2026
Description: This Pretty White Cape is located on a low traveled dead end road right off Dorset's Morse Hill Road... equidistance to Manchester and Dorset and an easy walk to the newly transitioning Green Ridge Elementary K-5, for the 26-27 school year. Beautifully maintained, this residence offers a lovely open Dining/Kitchen /Living great-room with vault that beholds sunlight all day long. The quartz counters and white cabinets brighten up the space with corner windows around the dining area and new light wool carpet in the living room. This is a house that feels easy and light! There's a den/office and main level bedroom and bath. The living area walks out onto a deck... This house is in great condition. On the second level there are two spacious bedrooms and bath. There's a dry concrete basement for domestic mechanics and plenty of storage! The mudroom is quite ample and connects the house to the two car garage. The rear yard is fenced. Keep it Simple, Easy Living is Found Right Here! See Listing Details & 35 images.
$575,000 $322 per sq.ft. Dorset VT Home »
Price Change! Reduced by $9,900 down 2% on July 1st 2026
3 Beds | 3 Baths | Total Sq. Ft. 1786 | Acres: 1.31
Listed on Tuesday Apr 28, 2026
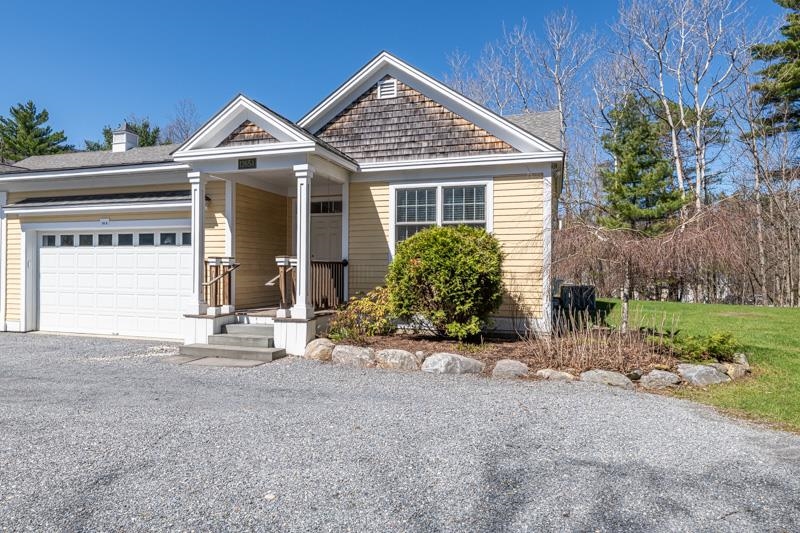
Description: Welcome to your next chapter in the charming heart of Vermont, where easy living meets thoughtful design in this beautifully crafted one-level duplex townhouse. If you've been dreaming of a home that eliminates stairs from your daily routine while still delivering style and substance, your search ends here. Step inside and discover an open floor plan that feels both spacious and inviting across 1,786 square feet of well-appointed living space. The kitchen is a true showstopper, featuring custom cabinetry and stunning wood countertops that bring warmth and character to every meal. A generous breakfast bar provides the perfect spot for morning coffee or casual entertaining with friends. Three bedrooms offer flexibility for every lifestyle. The primary suite is a private retreat complete with a walk-in closet and a beautifully tiled shower that adds a touch of everyday luxury. Two additional bedrooms stand ready to serve as guest quarters, a private home office, or a cozy den for unwinding after a long day. Two and a half bathrooms ensure everyone has the space they need. Practical perks abound with a two-car attached garage that keeps Vermont winters at bay and a full unfinished basement offering abundant storage or future finishing potential for the ambitious homeowner. The location is nothing short of delightful. Just five minutes from the picturesque Dorset Village green, you'll find yourself steps from the library, the beloved Playhouse, the Dorset Field Club, several fine dining establishments, and well stocked VT general stores. Manchester's popular bike trail and recreation park is just down the road with pool, running track, playgrounds, and ball courts. This is single-level living done right in one of Vermont's most beloved communities. Schedule your private showing today and experience it for yourself. See Listing Details & 37 images.
$599,000 $446 per sq.ft. Dorset VT Home »
Price Change! Reduced by $96,000 down 16% on July 22nd 2026
3 Beds | 2 Baths | Total Sq. Ft. 1344 | Acres: 2
Listed on Friday Sep 19, 2025
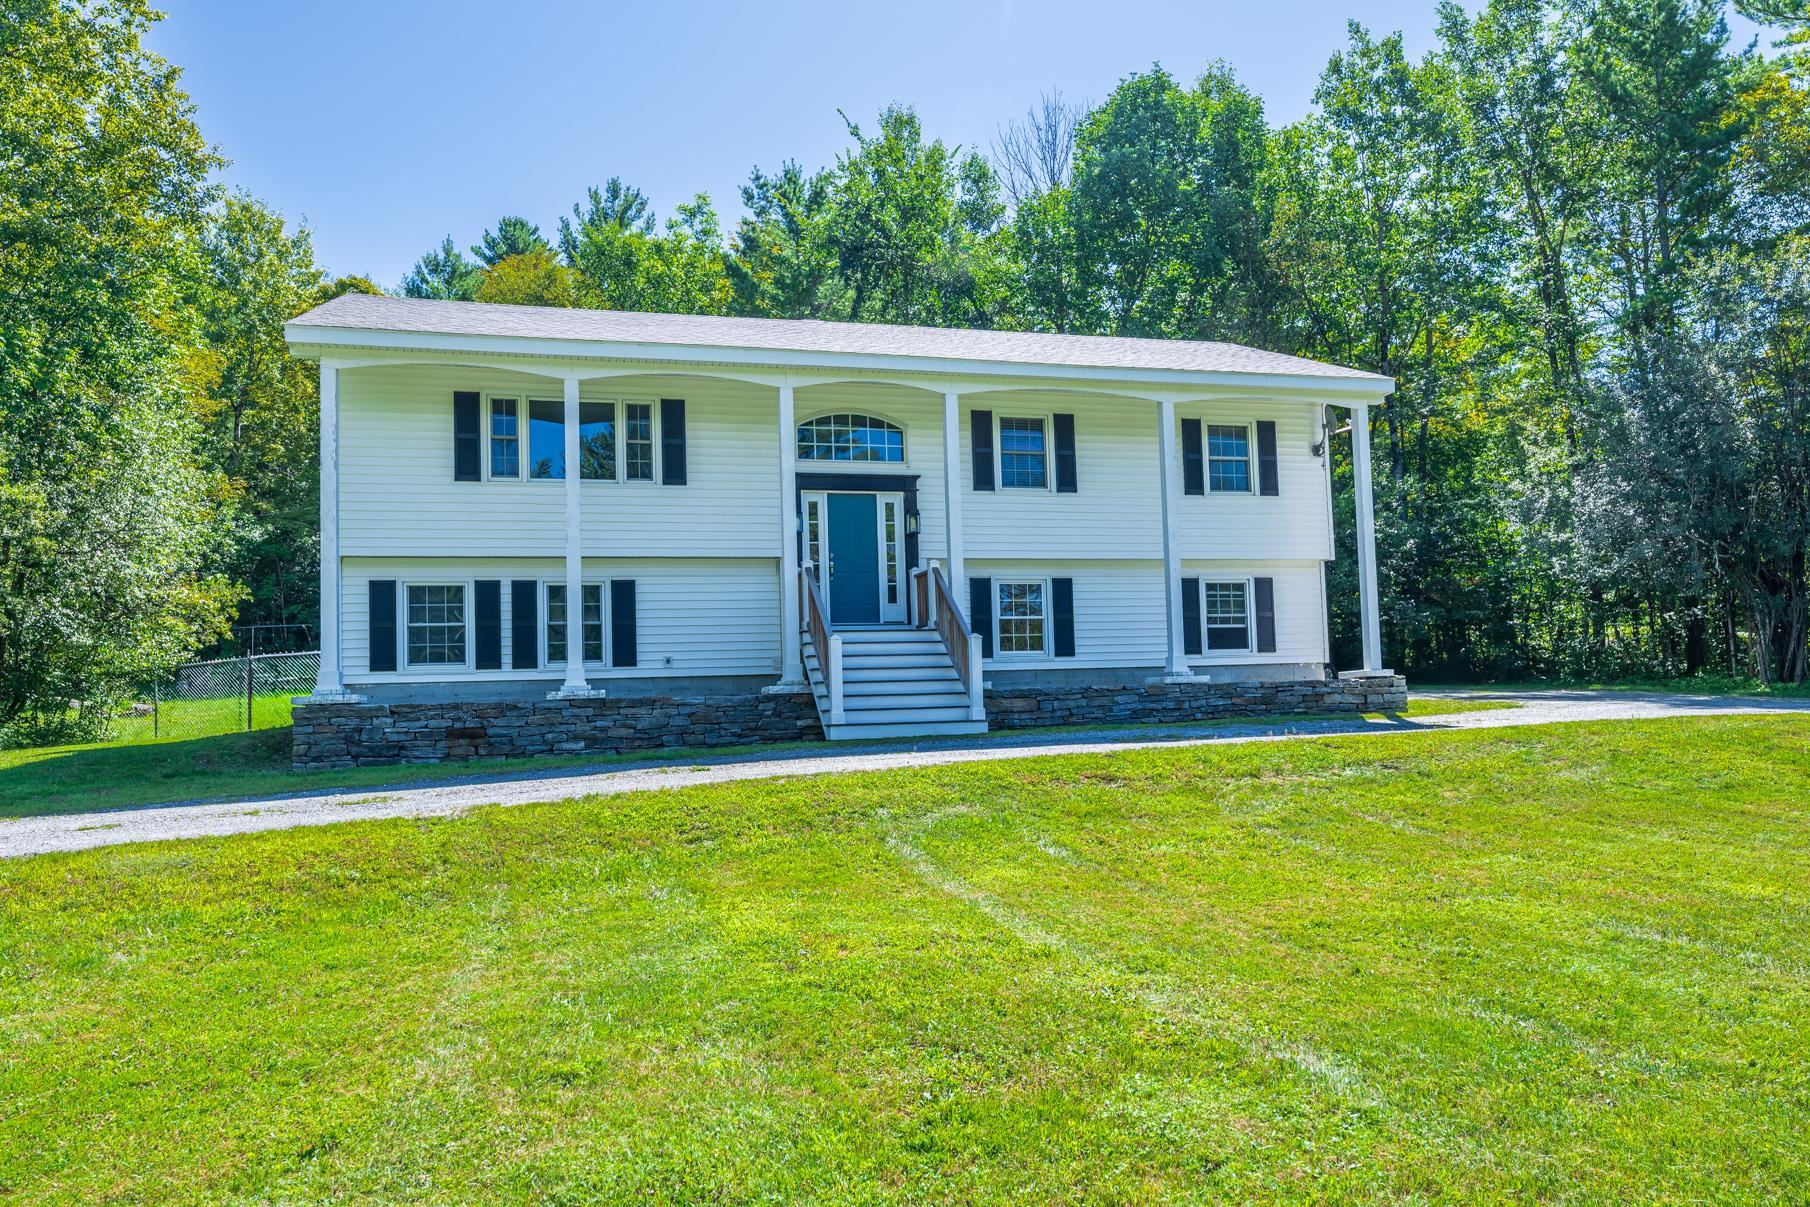
Description: Charming Raised Ranch on 2 Acres - Dorset, VT Welcome to your new home in the heart of Dorset! Nestled on a beautifully landscaped 2-acre corner lot, this inviting raised ranch offers privacy, comfort, and versatile living space. 3 Bedrooms | 2 Full Baths | 2-Car Attached Garage Step inside to find a bright living room that flows seamlessly into the eat-in kitchen, perfect for everyday living and entertaining. Enjoy the outdoors on your private deck, overlooking a fenced-in backyard ideal for kids, pets, or gardening. The lower level features a cozy family room with fireplace, creating a warm retreat for Vermont winters, plus a separate den/office - perfect for working from home or additional guest space. Additional Features: * Corner lot offering extra space and privacy * Attached two-car garage for convenience * Quiet, desirable Dorset location * Close to schools, shopping, and outdoor recreation This home is a perfect blend of function and charm - a must-see for anyone seeking space, comfort, and the Vermont lifestyle. See Listing Details & 20 images.
$624,900 $278 per sq.ft. Dorset VT Home »
Price Change! Reduced by $25,000 down 4% on July 17th 2026
3 Beds | 2 Baths | Total Sq. Ft. 2250 | Acres: 1.79
Listed on Wednesday May 6, 2026
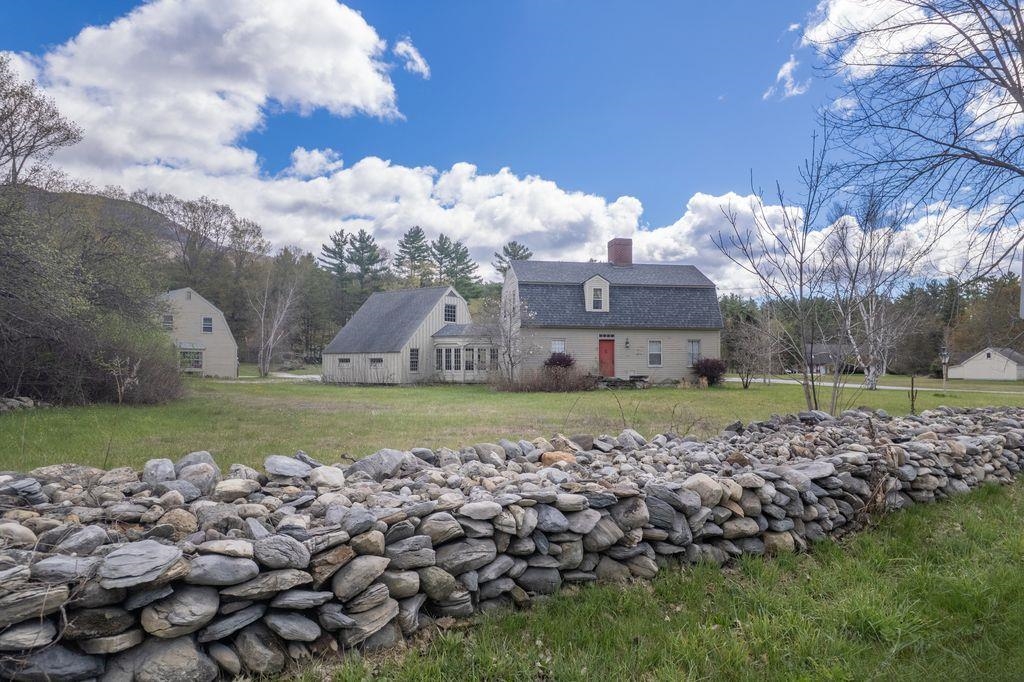
Description: Nestled in one of Vermont's most coveted villages, this three-bedroom, two-bathroom home is a canvas waiting for your creative vision. Priced well below assessed value, this property represents a rare opportunity to build equity from day one while enjoying the charm of quintessential New England living. The generous lot gives you room to breathe, garden, or simply watch the seasons paint the Green Mountains in ever-changing color. A massive barn stands ready for transformation -- imagine your dream workshop, art studio, or even a small business headquarters tucked into this idyllic setting. The property also includes an accessory dwelling unit, offering flexible options for guests, rental income, or additional living space that makes financial sense. The barn and ADU ready for your touches all cleaned out and ready for your toys and guests. The home itself invites renovation-minded buyers to roll up their sleeves and craft something truly special. Whether you envision a modern farmhouse aesthetic or want to honor the traditional Vermont character, the bones are here to support your imagination. Beyond the property line, adventure and culture await. Explore the trails at Owls Head Town Forest just minutes away, enjoy a legendary meal at the Dorset Inn Restaurant and Tavern, or tee off at the prestigious Dorset Field Club. When winter calls, Bromley Mountain delivers world-class skiing, while Manchester Square Shopping Center handles all your everyday needs. This is more than a house -- it is a lifestyle wrapped in Vermont's most beautiful scenery, offered at a price point that simply does not come around often. Schedule your private showing before someone else claims this gem. See Listing Details & 36 images.
$750,000 $287 per sq.ft. Dorset VT Home »
3 Beds | 2 Baths | Total Sq. Ft. 2610 | Acres: 6.6Listed on Wednesday Sep 25, 2024
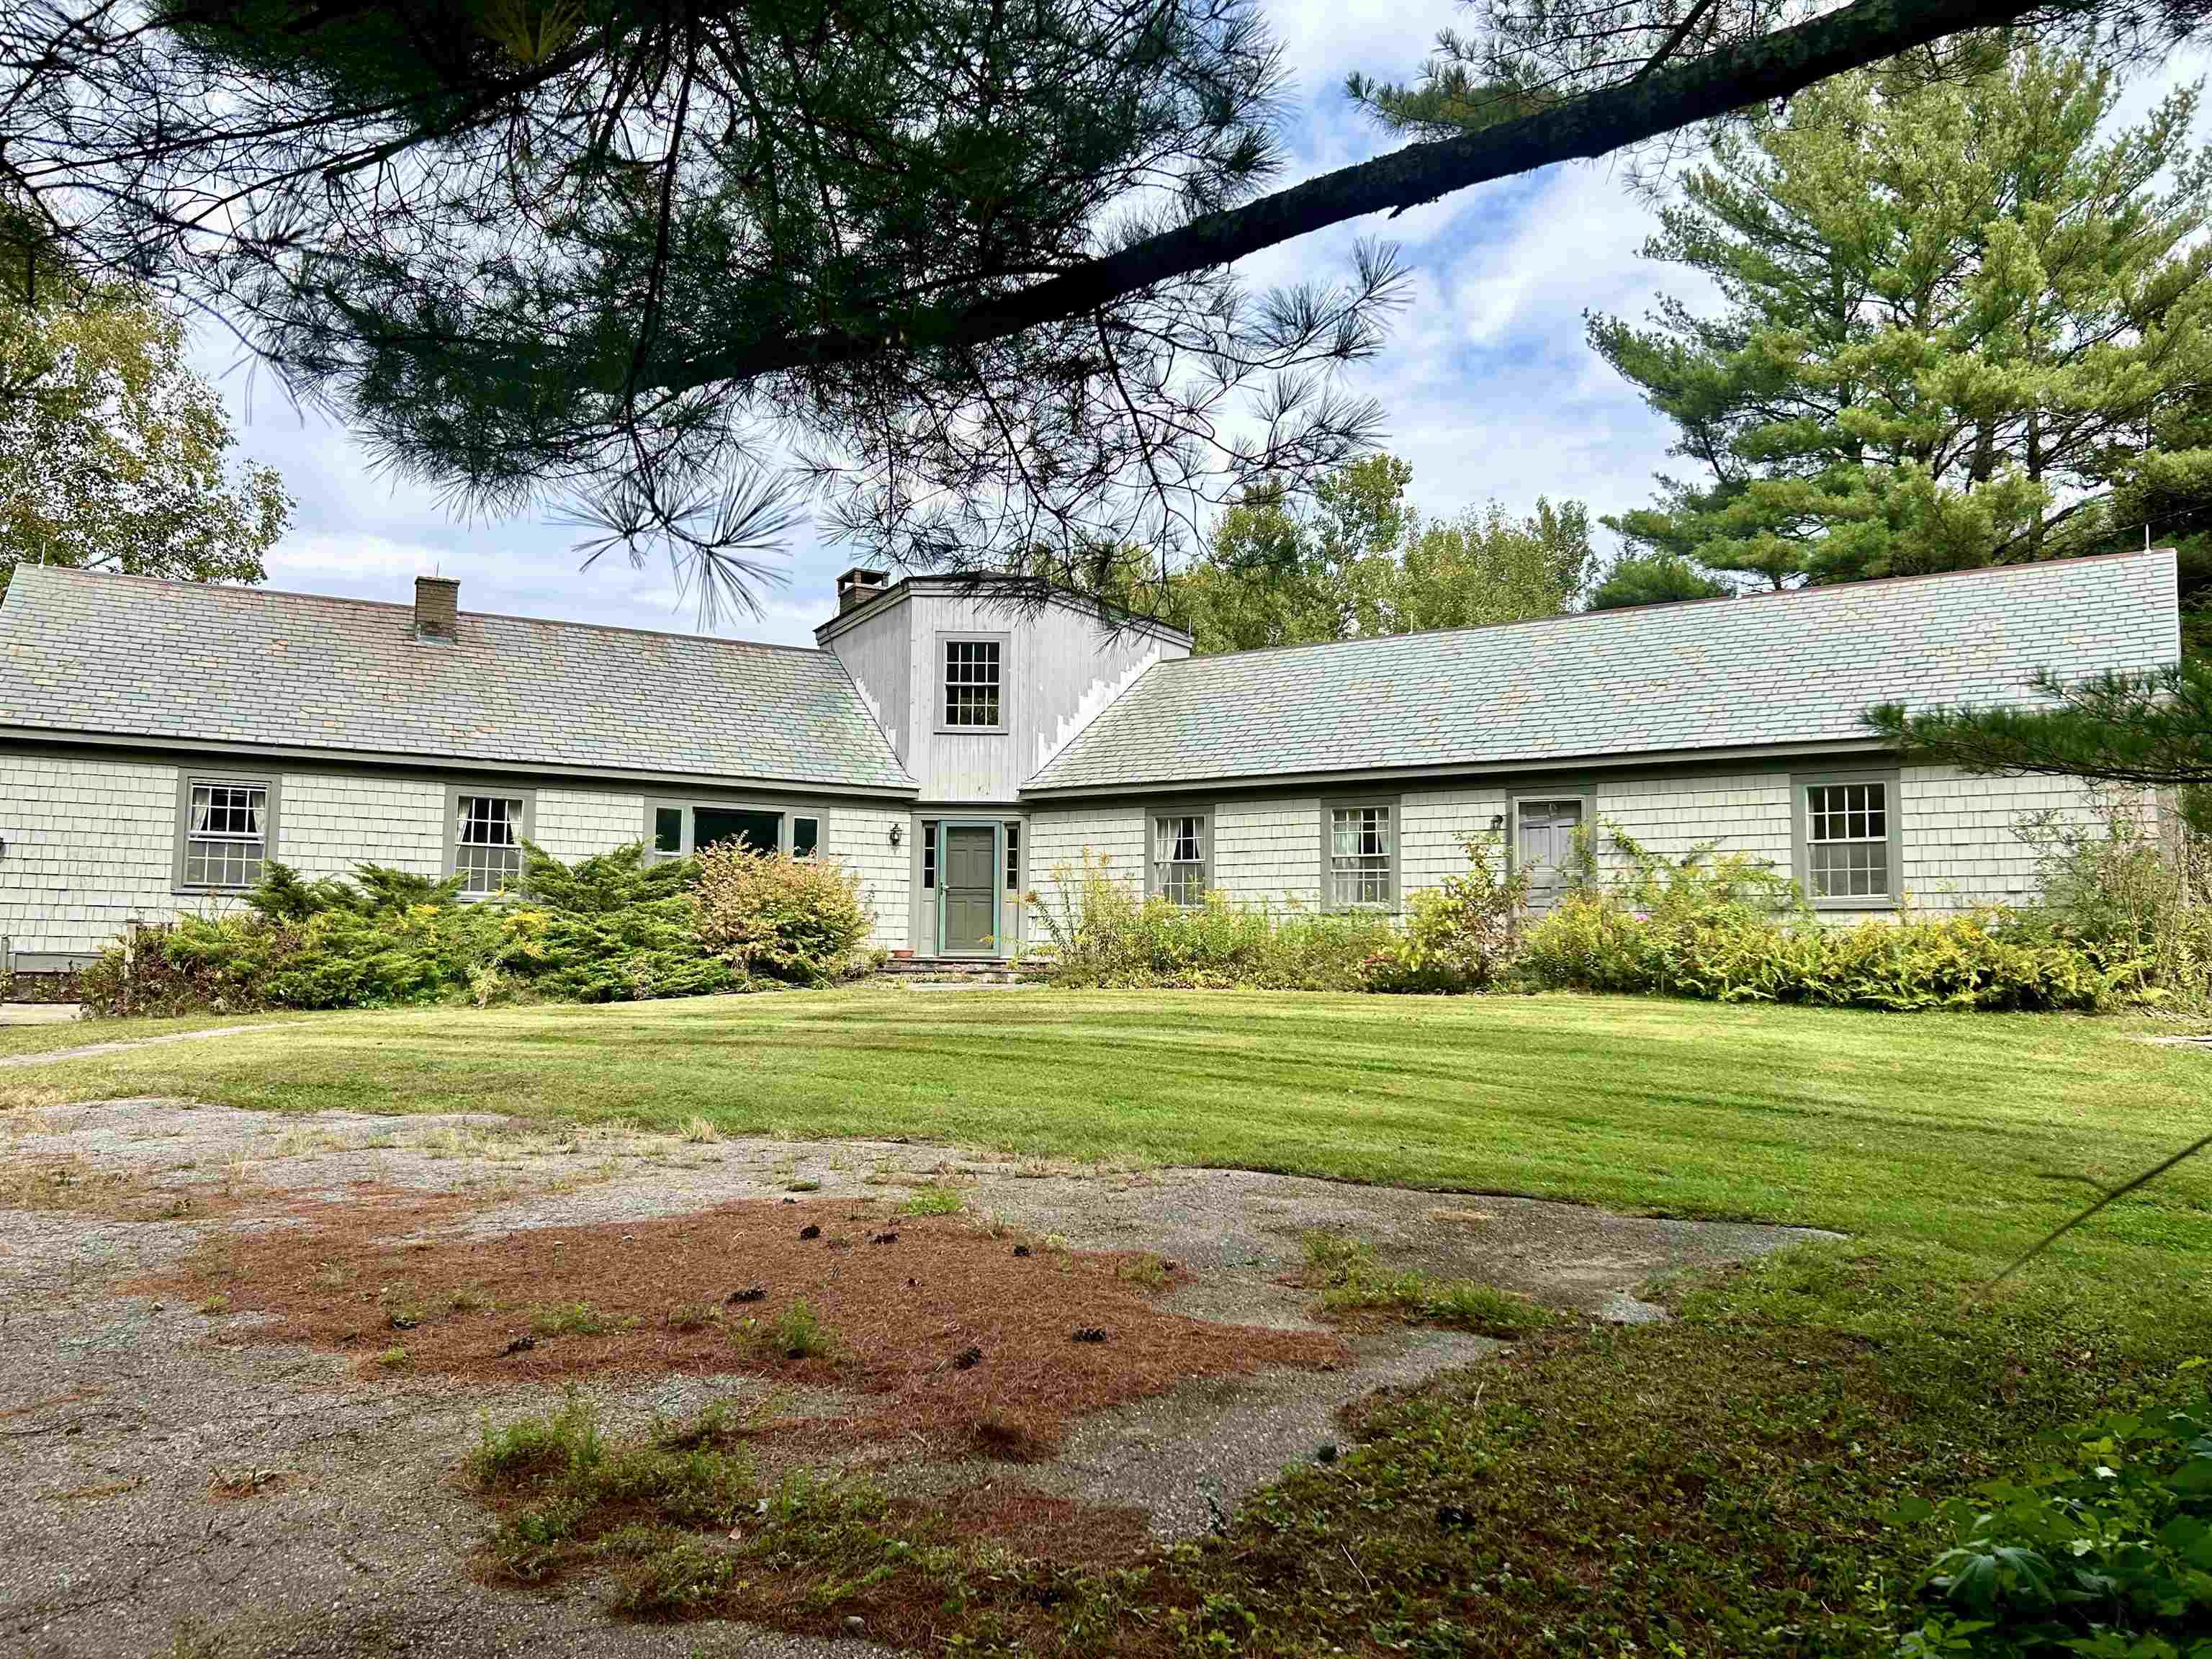
Description: Unique Dorset West Road offering....This rare opportunity beckons creativity, craft, and charm! Begs all those ready, willing and able to renovate, keeping the existing home, whilst enjoying life in an extremely beautiful and desirable location. Enjoy the beautiful framed in mountain views from most interior living spaces and from the back patio/yard. This 6.6 acre rolling property boasts excellent lawn space and vegetation and is located on the historic Dorset West Road, abutting the Dorset Field Club, with an easy walk to the Dorset village. Surveyor/engineer have confirmed that the property conforms to all zoning bylaws in the Rural Residential district should the buyer decide to subdivide the property into two lots to sell a portion and/or build a second home on the property. Architectural drawings available to ignite the creative process! Property being sold as is. See Listing Details & 28 images.
Under Contract

$1,100,000 $450 per sq.ft. Dorset VT Home »
3 Beds | 3 Baths | Total Sq. Ft. 2797 | Acres: 8.7Listed on Friday Jun 19, 2026
Description: Set on 8.7 private acres with unobstructed mountain views, this three-bedroom plus office home captures the natural beauty of Southern Vermont from nearly every room. The home features an open-concept floor plan designed to maximize light, views, and easy everyday living. Oak flooring extends throughout the main level, staircase, and second-floor hallway. The living room is centered around a wood-burning fireplace, while the dining area opens to a covered porch overlooking the surrounding landscaped gardens. The kitchen features cherry cabinetry, subway tile backsplash, and a breakfast area accented by wood beams. The main level includes a bedroom and full bath, offering the option for single-level living. Upstairs are two additional bedrooms, an office currently used as a bedroom, and access to a spacious unfinished attic that provides exceptional storage. The finished lower level room adds flexible living space with a media space or home gym, while still retaining substantial unfinished storage and utility space. In addition to the attached two-car garage, a post-and-beam barn offers tremendous versatility with a heated room featuring a propane fireplace and an upper loft ideal for storage, hobbies, or workspace. The home's exterior was freshly painted in 2026, making it move-in ready. A hot tub installed in 2021 provides a relaxing place to unwind while taking in the mountain views. If you've ever picked apples at nearby Mad Tom Orchard, you'll recognize the extraordinary sunlight, sweeping views, and peaceful setting that define this special Dorset location. This is a property where the landscape is as much a part of the experience as the home itself. See Listing Details & 53 images. Includes a Virtual Tour

$419,000 $249 per sq.ft. Dover VT Home »
3 Beds | 2 Baths | Total Sq. Ft. 1680 | Acres: 0.46Listed on Sunday Jul 5, 2026
Description: Three-bedroom, two-bath home on just under a half-acre in Sugar Mill Village offering a functional layout, views of Mount Snow's trails and summit, and a location that puts the area's year-round recreation close at hand. The main level features an open kitchen with breakfast bar, full dining with slider to deck, and living area centered around a wood-burning fireplace, creating a comfortable gathering space after a day outdoors. A first-floor primary bedroom and full bath offer the convenience of single-level living, while a mudroom provides the perfect place to leave skis, snowboards, boots, and outdoor gear, as well as a large utility room with ample additional storage, which makes an excellent "Owner's Closet" space. The second floor includes two generously sized bedrooms and a bathroom, providing comfortable accommodations for family and guests. Outside, enjoy your own yard space, a front porch, and a rear deck with views to the top of Mount Snow, and see the fireworks displays from the comfort of your own yard. Conveniently located with easy access to Mount Snow via Route 100 to the south access or Blue Brook Road to beat the traffic to the resort's north entrance, the home is close to skiing, golf, renowned mountain biking, hiking, snowmobiling, festivals and events at Mount Snow Resort and Wilmington Village, lakes, shopping, and dining throughout the Deerfield Valley. Offered at an attractive price point, this property presents an affordable opportunity to own in the Mount Snow Resort area. See Listing Details & 20 images.
$450,000 $232 per sq.ft. Dover VT Home »
3 Beds | 2 Baths | Total Sq. Ft. 1943 | Acres: 2.06Listed on Monday Dec 30, 2024

Description: This charming 3-bedroom, 2-bath dutch colonial home sits atop a knoll, overlooking a picturesque half-acre pond in the front yard. Nestled on 2.06 acres in a tranquil neighborhood, the property offers an excellent floor plan for family living. The home features spacious bedrooms, a cozy brick fireplace in the living room with a cathedral ceiling, and a dining area with pine floors and pond views. A sitting area upstairs connects two bedrooms, while the first-floor bedroom and living room both have sliders leading to the backyard. The beautifully landscaped yard boasts a stone walkway lined with perennials, a deck off the side door, and an oversized attached garage. The basement is 3/4 full and unfinished with a bulkhead, plus a 1/4 crawl space. Located in the desirable Dover Manor, this home is just 6 miles from Mount Snow and 7.5 miles from the Hermitage Club, with convenient access to Brattleboro and Bennington. Built and lovingly maintained by the original owner, this home combines comfort, charm, and an unbeatable setting. See Listing Details & 44 images.
